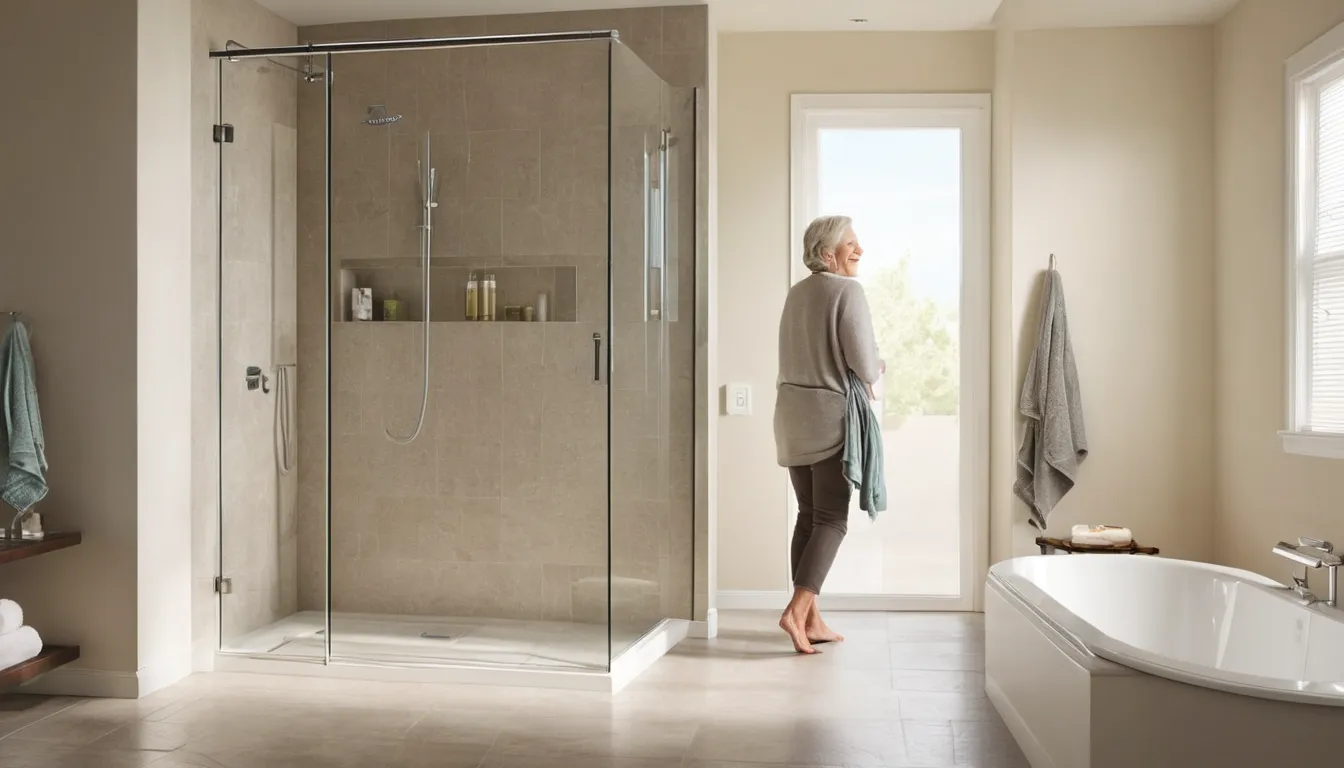
Residential Walk-In Showers for Wilmington Homes
Request an estimate today
A walk-in shower replaces a tub or an old stall with a low or flat entry. You step in. You do not climb over a wall. For many people with stiff knees, balance problems or a walker, that one change makes bathing safer.
Enjoypayment Walk-In Tubs is a referral service. We explain your options, the likely next steps and typical costs. Then we connect you with independent providers in our network. They do the work, not us. This page covers the styles, features, costs and questions to ask, so you know where you stand before anyone visits the Wilmington area homes like yours. Read it through once, jot down a few notes, and then request an estimate when you feel ready. There is no obligation.
Answer first: is a walk-in shower right for you?
For many homeowners, yes. If stepping over a tub wall is hard or scary, a walk-in shower can fix that. It also suits people who want a safe bathing conversion but do not need to sit and soak.
If you want a deep soak for sore joints, a walk-in tub may fit better. That is a different project with its own page.
Spot it early: signs the tub is becoming a problem
Act before a fall. Watch for these signs:
- You grab the towel bar or faucet to climb in.
- You bathe less often because getting out is tiring.
- You have had a near slip.
- A caregiver has to help with every shower.
- Pain shows up after bathing.
One of these is enough to start asking questions. Waiting for a fall is the costly path.
Low-threshold or curbless: the main choice
This is the biggest decision. Here is the plain version.
Low-threshold showers
A low-threshold shower has a small lip, often an inch or two to a few inches high. The lip keeps water in. It is simpler to build and often costs less. Most people can step over it. A walker or wheelchair may struggle.
Curbless showers
A curbless shower has no lip at all. The floor slopes gently to a drain. This is the natural pick for handicap accessible showers, because a wheelchair or walker rolls right in. It takes more work. The floor often needs to be lowered or reframed so water drains properly.
Features worth asking about
Not every feature is needed. Pick the ones that match the person using the shower.
- Grab bars. Place them where hands naturally reach. Walls need solid backing behind them.
- Built-in seat. A fold-down or fixed bench helps anyone who tires while standing.
- Slip-resistant floor. Texture matters more than looks here.
- Handheld sprayer on a slide bar. Useful sitting or standing.
- Anti-scald valve. It keeps the water from suddenly turning hot.
- Wide opening. Aim for room to turn a walker or chair.
Prefab walls or tile?
Prefab panels and one-piece units go in faster. They have few seams, so there is less grout to clean. Tile gives more design choice and can fit odd spaces. It takes longer and needs good waterproofing behind it.
In older colonial and split-level homes, bathrooms are often small. A prefab kit can be a smart fit. A custom tile job may suit an odd layout better.
What the work involves
A provider will usually do these things:
- Measure the space and check the walls and floor.
- Remove the old tub or stall.
- Check the drain and supply lines.
- Frame and waterproof the new base and walls.
- Set the base, walls, valve and fixtures.
- Seal, test and clean up.
Aging cast-iron and galvanized plumbing can turn up once walls are open. Ask what happens if the provider finds a surprise. Get any extra cost in writing before work continues. This is the usual tub replacement conversation.
How long does it take?
It varies. A simple prefab swap can take a few days. A tiled or curbless job can take a week or more. Floor changes, plumbing fixes and material lead times add days. Ask the provider for a schedule in writing.
Keep it clean and comfortable
Skip harsh scrubbing on acrylic and similar surfaces. Use mild cleaner and a soft cloth. Wipe glass and walls after use to cut down on mineral spots. Humid summers can bring mildew in corners, so run the fan. Wipe grout lines and reseal tile grout as the provider advises.
Cold winters matter too. A bathroom on an outside wall can feel chilly. Ask about a heat lamp or heated floor if that is a concern.
Plan around the person
Start with who will use it. Ask:
- Do they stand, sit or use a chair?
- Will a caregiver need room beside them?
- Can they reach controls without twisting?
- Will their needs change in five years?
Plan for later needs now. Adding blocking behind walls today makes a grab bar easy tomorrow.
Questions to ask the installer
- Is the quote written and itemized?
- What happens if hidden damage or old plumbing turns up?
- How is the floor waterproofed and sloped?
- Who handles permits, if your area requires them?
- What is the product and workmanship warranty, in writing?
- How long will the bathroom be out of use?
Providers in our network are independent. Compare more than one quote when you can.
What's Included
Low or no-step entry
Providers can build a shallow threshold or a curbless floor so you walk in without lifting your feet high.
Grab bars and seating
Solid-backed bars and a bench add support where you need it.
Slip-resistant surfaces
Textured floors and bases help keep footing steady when the shower is wet and soapy.
Handheld shower options
A sprayer on a slide bar works for standing or seated bathing, and helps a caregiver too.
Typical walk-in shower costs
Costs vary a lot by job. Size, wall material, plumbing and floor changes all move the price. These are typical U.S. ranges only. Get a written, itemized quote from each provider before you agree to anything.
| Item | Typical range | Notes |
|---|---|---|
| Prefab tub-to-shower conversion | $3,000 – $8,000 | Faster install, fewer seams |
| Low-threshold tiled shower | $6,000 – $15,000 | Depends on tile and waterproofing |
| Curbless shower | $8,000 – $20,000 | Often needs floor work |
| Grab bars (installed) | $150 – $600 | Wall backing may add cost |
| Built-in or fold-down seat | $200 – $1,500 | Varies by material and style |
| Plumbing and drain changes | $500 – $3,500 | Older pipes can raise this |
How It Works
Tell us the basics
Share your bathroom, who will use the shower and what feels hard now, using the request form.
Get matched
We connect you with a local provider in our network.
Review the quote
Compare the written estimate, scope and schedule before deciding.
Provider does the work
The independent provider handles the install. Ask questions along the way.
Why Call Enjoypayment Walk-In Tubs
Options before work starts
We lay out styles, costs and next steps first, so you can decide with clear facts.
Independent local providers
Providers in our network do the work. We simply connect you to them.
Plain answers
Short, direct explanations with the reason behind them. No jargon, no pressure.
No obligation
Request an estimate and compare. You choose whether to move forward.
Other Services
Need residential walk-in showers in Wilmington?
- Compare walk-in tubs and walk-in showers
- Plain answers before any work starts
- Independent local providers do the work
- Request an estimate, no obligation
Residential Walk-In Showers FAQ
Can a walk-in shower replace my bathtub?
Often, yes. A provider can remove the tub and build a shower in the same space. Plumbing, floor condition and layout decide how simple it is, so ask for a written quote.
How much does a walk-in shower cost?
Typical U.S. prices run from a few thousand dollars for a prefab conversion to well above that for custom curbless work. Costs vary by job.
Is a curbless shower better for a wheelchair?
Usually, yes. With no lip, a chair or walker rolls in more easily. It needs a sloped floor and good waterproofing, so ask providers how they handle it.
Tell us what happened
Request an estimate and tell us about your bathroom. A local provider in our network will follow up. Prefer to talk? Request a callback to check provider availability.
No obligation